
Listed By
Agency Name: Keller Williams Chervenic Rlty
Agency Contact: matt.suttle@pulte.com, 330-705-7536
Shown By
Agent Name: Christine Adam
Agent Phone: (513) 233-1759
Agency Title: Cutler Real Estate

TOUR THIS HOME
Choose a date and time to see 945-3 Memory Lane, Aurora, OH 44202.
I will get in touch with you shortly.

Property Description
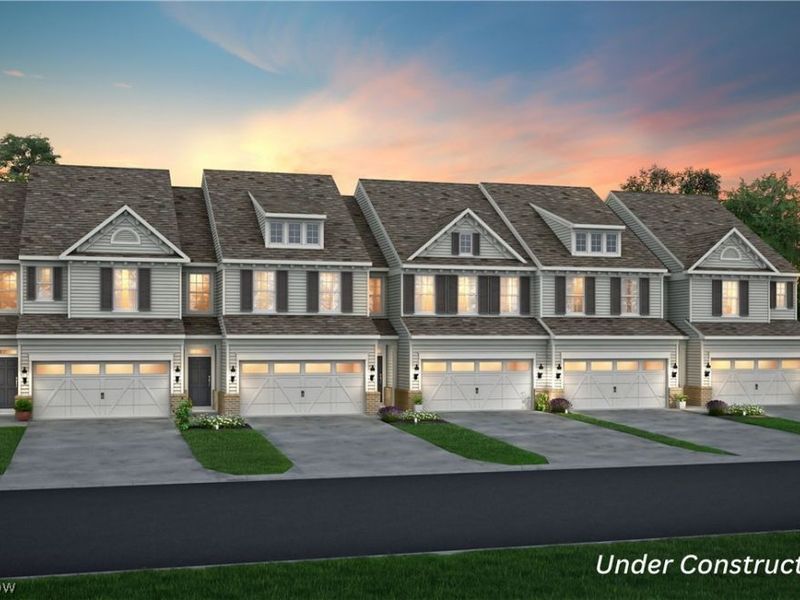
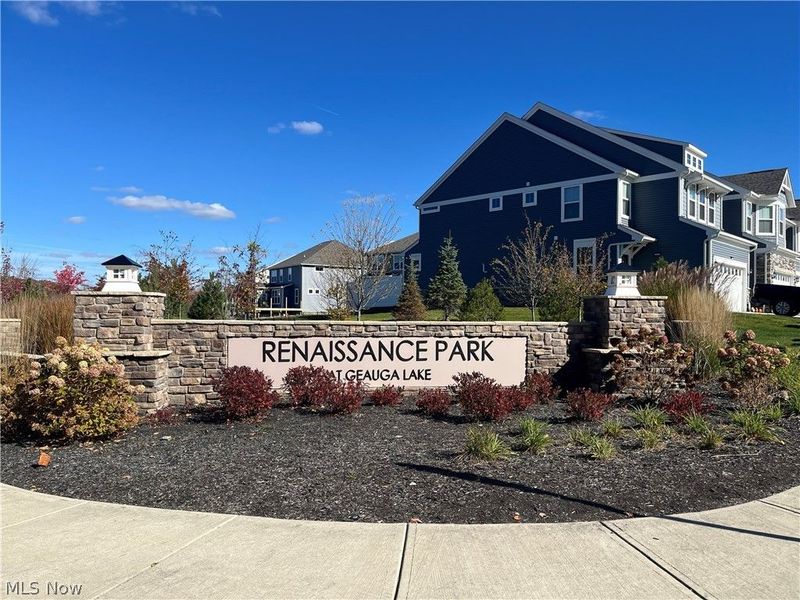
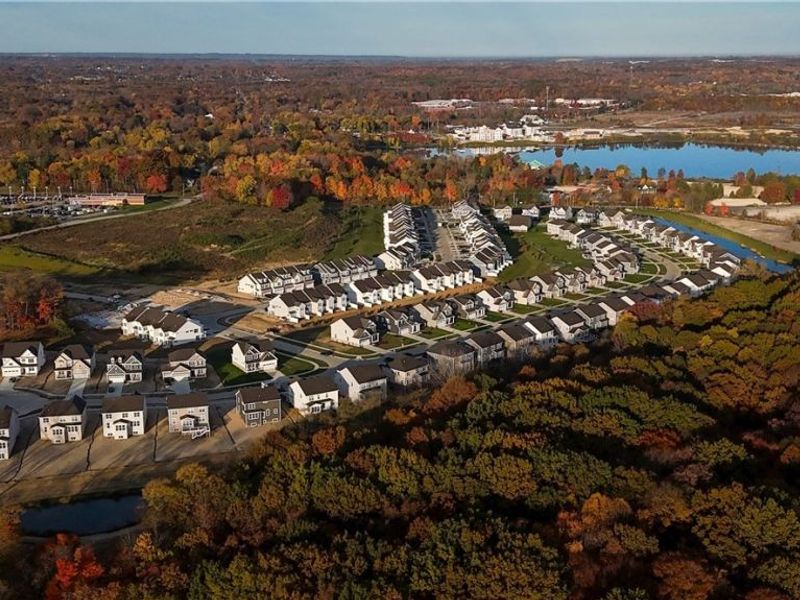
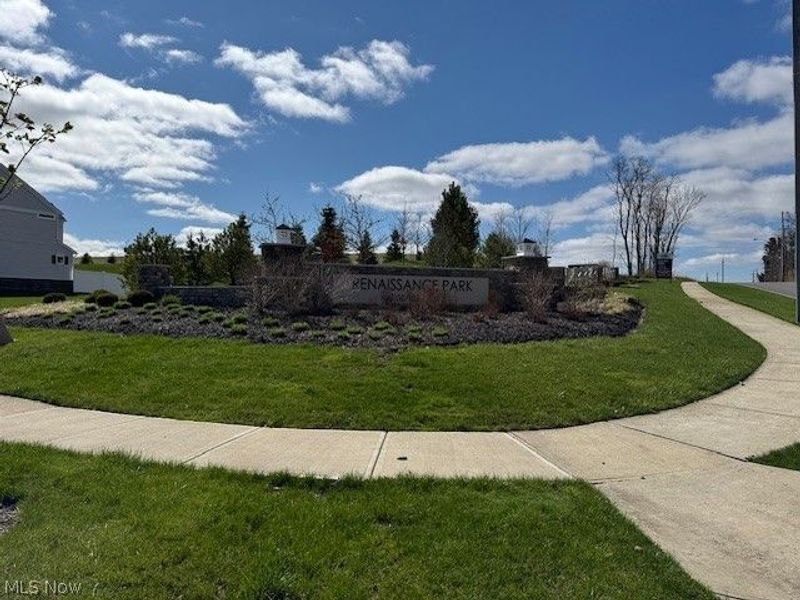
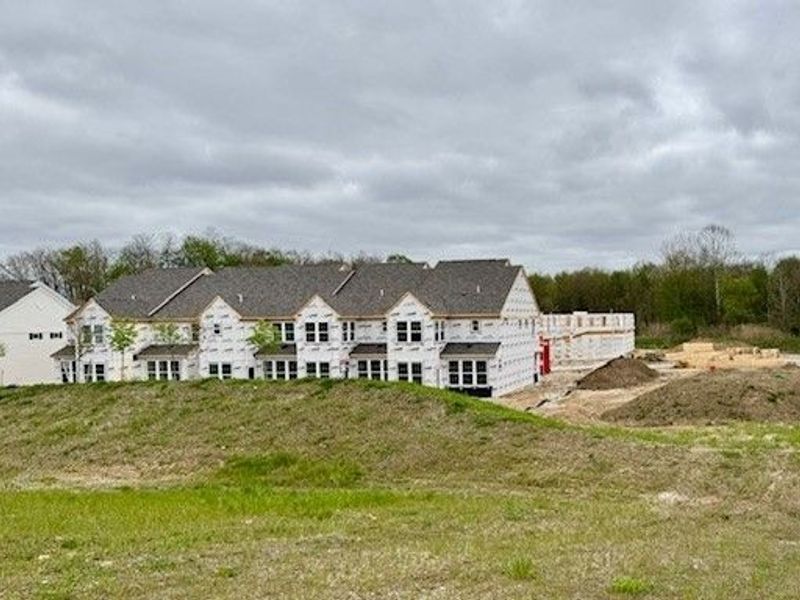
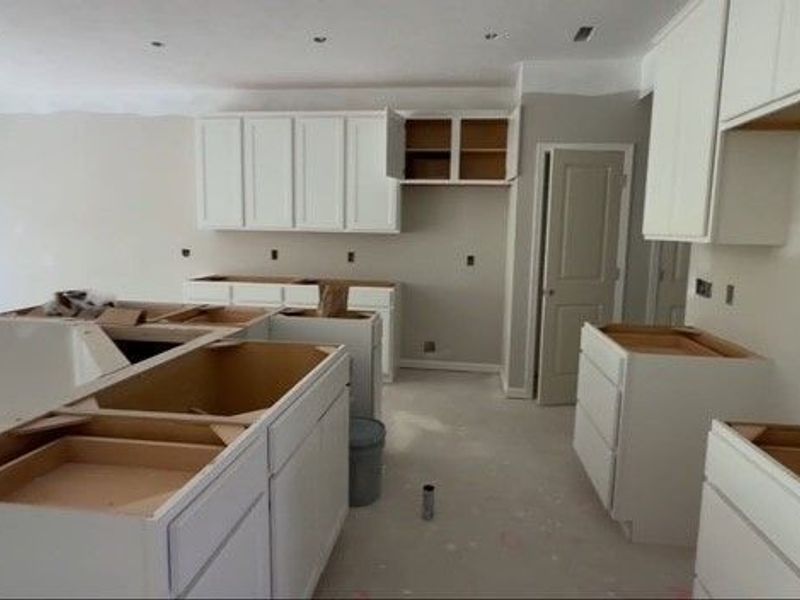
FINAL PHASE ~ This move-in ready Bowman Townhome at Geauga Lake in the heart of Aurora is being built with your busy lifestyle in mind. The spacious floorplan features 9' ceilings, LVT flooring throughout the main level, and a finished storage room. The stylish kitchen with SS whirlpool appliances, a gas cooking range, double wall ovens, maple cabinets, and a massive quartz countertop marries function and style! The gathering room is spacious with tons of natural light from the wall of windows. The sunroom makes for a great home office and leads straight to your private patio and HOA maintained yard. Grilling out or gathering around a fire with friends making memories never felt so good! The 2nd floor features a convenient laundry room and 3 spacious bedrooms, including a luxurious owner's suite with 2 walk-in closets, an ensuite bathroom featuring a double vanity, a large walk-in Roman style shower, and LVT flooring. Each bedroom comes with overhead LED lighting, ceiling fan prewires, and walk-in closets. Other features include the Smart Home Package, a turn-key appliance package featuring a whirlpool washer, dryer, and fridge, and whole house window blinds. All these amazing in-home options coupled with the beauty of living in a serene, limited maintenance community make Renaissance Park the very best place in Aurora to call home! What are you still waiting for? Why buy a used home or fill a landlord's pocket when you can own this brand-new townhome with an unbeatable warranty?! Schedule your appointment to view our sales model today!
Property Features
Property Type: Residential - Townhouse
Cooling: Central Air
Fireplaces: 1
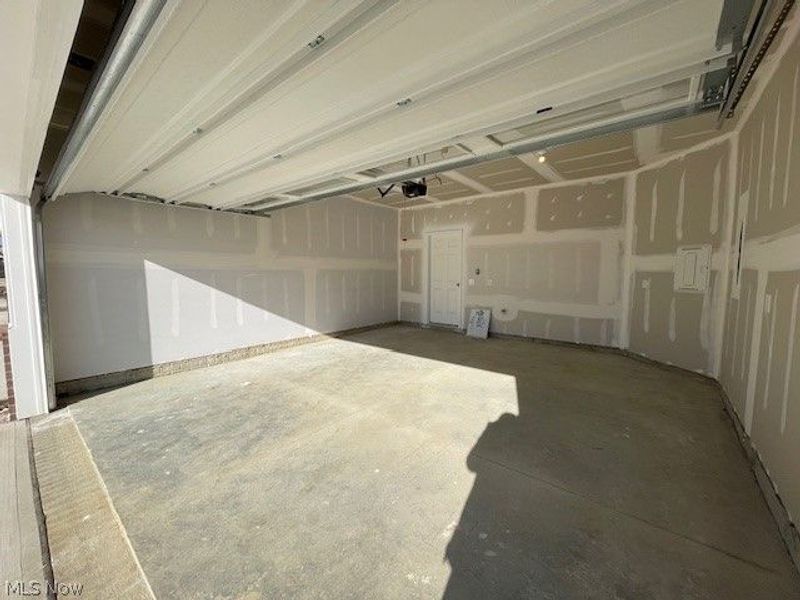
Garage: 2 car attached
Heating: Forced Air, Gas
Lot Size: 0.06 Acres
Roof Type: Asphalt
Stories: 2.0
Taxes: $0 / year
Year Built: 2026
Feature Descriptions
Appliances: Built-In Oven, Cooktop, Dryer, Dishwasher, Disposal, Microwave, Refrigerator, Washer
Community Features: Street Lights, Sidewalks
Exterior: Batts Insulation, Blown-In Insulation, Brick Veneer,
HOA: Yes
HOA Fee: 450/ Annually
Laundry: Washer Hookup, Electric Dryer Hookup, Laundry Room, Upper Level
Parcel#: 03-008-00-00-017-187
Parking: Attached, Driveway, Garage Faces Front, Garage, Garage Door Opener
Patio/Porch: Front Porch, Patio
Pets Allowed: Yes
Security: Carbon Monoxide Detector(s), Smoke Detector(s)
Sewer: Public Sewer
Water: Public
Local Schools
School District: Aurora City
Estimate Your Payment
Estimated Payment
$ 2,360.91 per month $2,234.04 Principal & Interest $0.00 Property Tax (data not provided by mls) $126.88 Homeowner's InsuranceChange Payment Information
Print This Listingx
Select a format below, new window will open and will prompt you to print.









945-3 Memory Lane | MLS# 5213027
This townhouse located at 945-3 Memory Lane, Aurora, OH 44202 is currently listed for sale with an asking price of $435,000. This property was built in 2026 and has 3 bedrooms and 2 full and 1 partial baths with 2054 sq. ft. 945-3 Memory Lane is located in the Renaissance Park at Geauga Lake subdivision within the Aurora City school district. Search Renaissance Park At Geauga Lake real estate on cadam.cutlerhomes.com today.