
Listed By
Agency Name: Coldwell Banker Heritage
Agency Phone: (937) 748-5500
Shown By
Agent Name: Christine Adam
Agent Phone: (513) 233-1759
Agency Title: Cutler Real Estate

TOUR THIS HOME
Choose a date and time to see 510 Brookside Drive, Springboro, OH 45066.
I will get in touch with you shortly.

Property Description
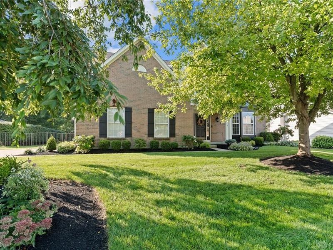
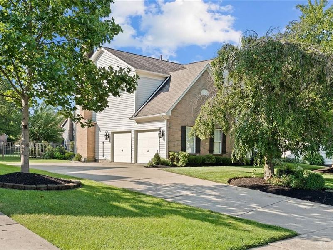
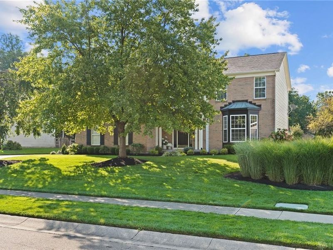
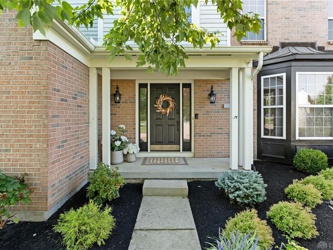
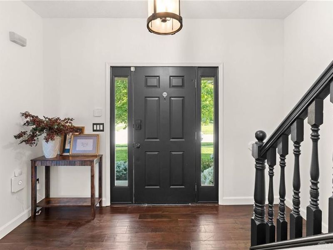
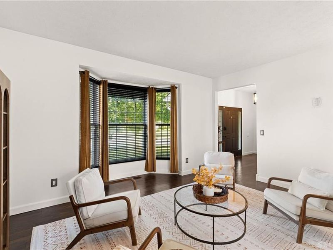
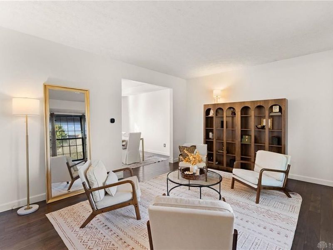
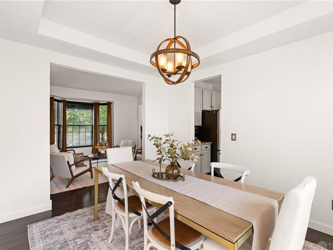
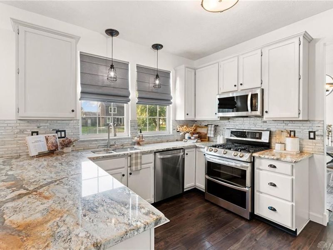
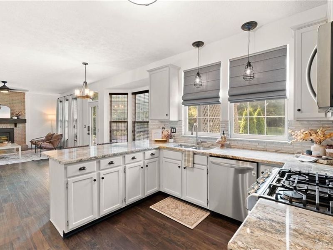
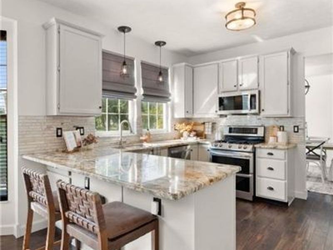
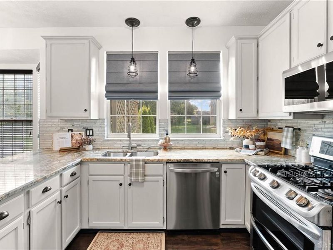
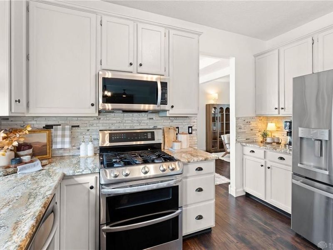
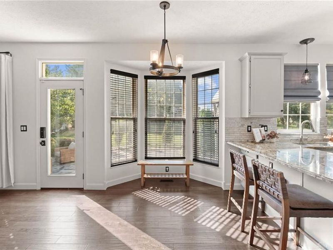
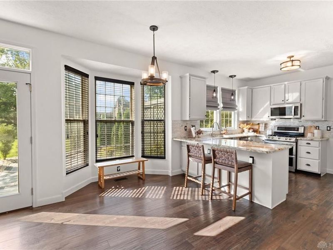
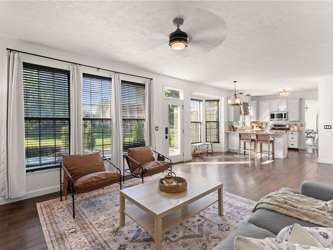
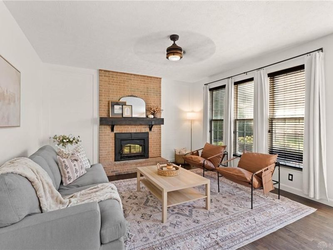
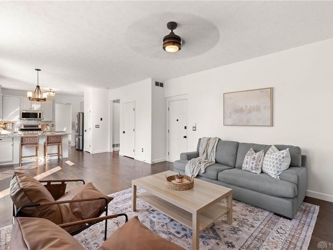
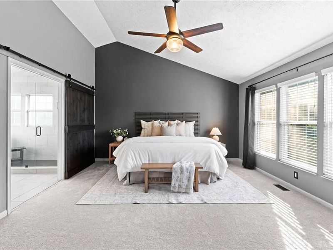
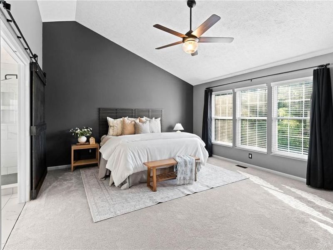
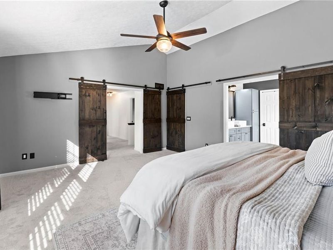
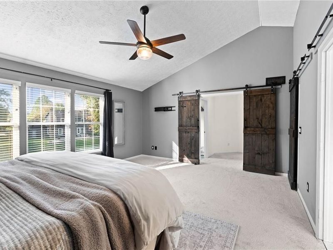
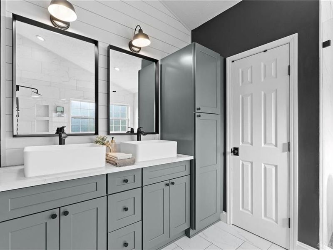
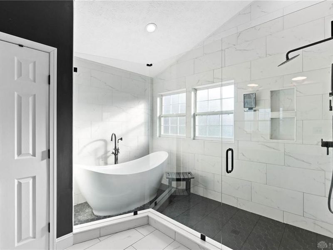
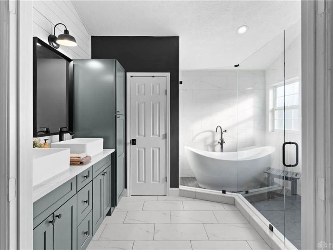
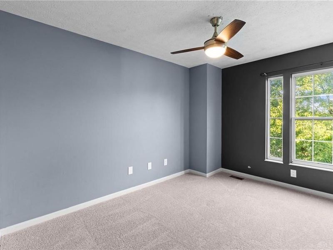
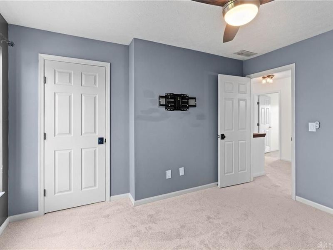
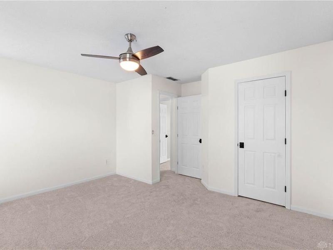
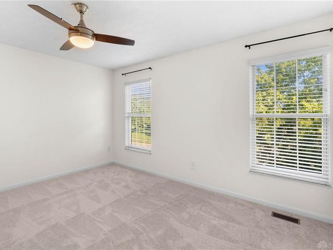
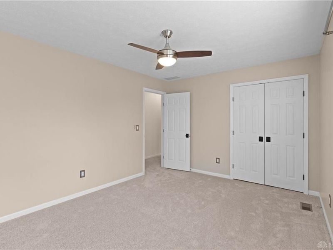
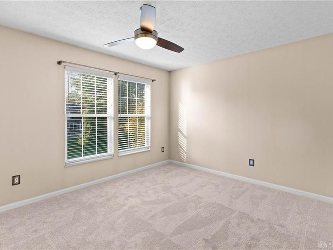
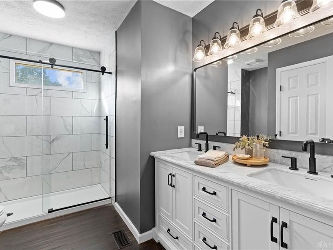
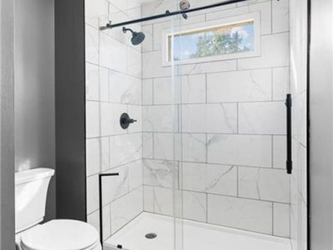
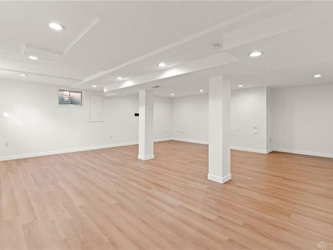
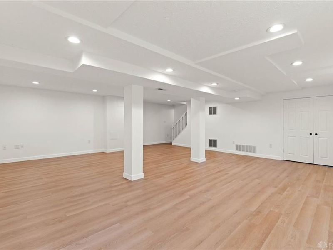
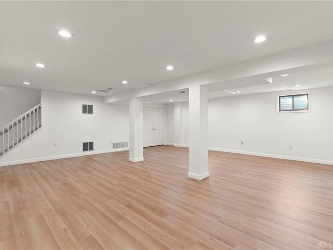
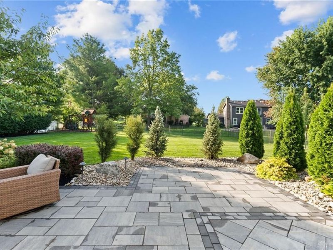
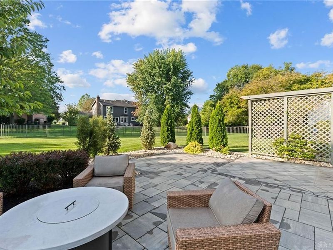
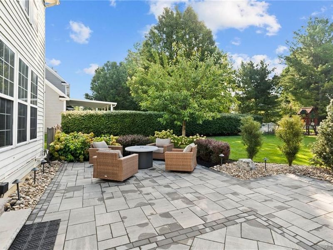
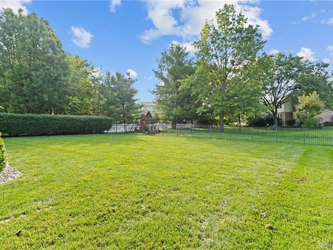
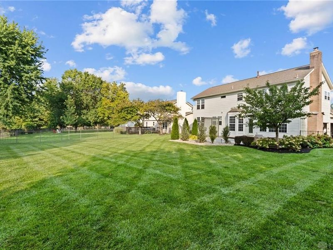
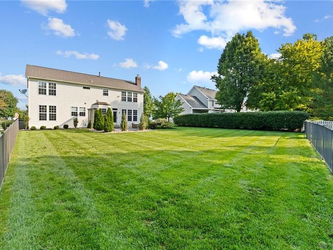
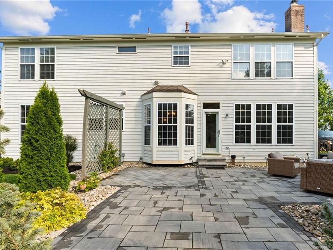
Proudly presenting 510 Brookside Drive—a beautifully updated 4-bedroom home offering nearly 3,000 square feet of finished living space in the heart of Springboro! The spacious main level features wood flooring and a functional, inviting layout designed for both everyday living and entertaining. The family room, anchored by a cozy brick fireplace, flows seamlessly into the eat-in kitchen featuring granite countertops, Carrera marble backsplash, stainless steel appliances, and plenty of cabinet and counter space. A formal dining room and additional sitting room/office complete the first floor. Upstairs, the spacious primary suite offers a walk-in closet and private bath, while three additional bedrooms and a full hall bath provide plenty of room for family and guests. The finished lower level adds even more flexible living space, ideal for a rec room, home gym, playroom, or movie nights. Step outside to one of this home’s standout features—a gorgeous patio overlooking the beautifully manicured, fully fenced backyard. Whether entertaining friends, enjoying dinner outdoors, or simply unwinding at the end of the day, this backyard offers the perfect setting to enjoy it all. Fresh interior paint, new carpet and lower-level flooring, beautiful landscaping and hardscaping, and a new fence are just a few of the updates that have been completed, leaving little to do but move in and enjoy. Ideally located near Springboro schools, shopping, dining, and more, this beautifully maintained home offers nearly 3,000 square feet of finished living space, thoughtful updates inside and out, and a setting you’ll love to call home!
Property Features
Property Type: Residential - Single Family
Basement: Yes
Cooling: Central
Garage: 2
Heating: Forced Air, Natural Gas
Lot Size: 0.27 Acres
Stories: 2.0
Taxes: $5,154
Year Built: 1993
Feature Descriptions
Basement Features: Finished, Full
Exterior: Brick, Vinyl
Garage Features: 2 Car
Utilities: 220 Volt Outlet, Natural Gas, Public Water, Sanitary Sewer
Room Sizes
Kitchen: 12 X 10 Level - Main
Family Room: 16 X 14 Level - Main
Entry Room: 6 X 5 Level - Main
Living Room: 15 X 12 Level - Main
Dining Room: 12 X 10 Level - Main
Breakfast Room: 12 X 9 Level - Main
Primary Bedroom: 17 X 14 Level - Second
Bedroom: 12 X 10 Level - Second
Bedroom: 12 X 10 Level - Second
Bedroom: 12 X 10 Level - Second
Utility Room: 6 X 5 Level - Second
Rec Room: 25 X 12 Level - Basement
Local Schools
School District: Springboro
Estimate Your Payment
Estimated Payment
$ 2,973.61 per month $2,407.06 Principal & Interest $429.50 Property Tax $137.05 Homeowner's InsuranceChange Payment Information
Print This Listingx
Select a format below, new window will open and will prompt you to print.









510 Brookside Drive | MLS# 967613
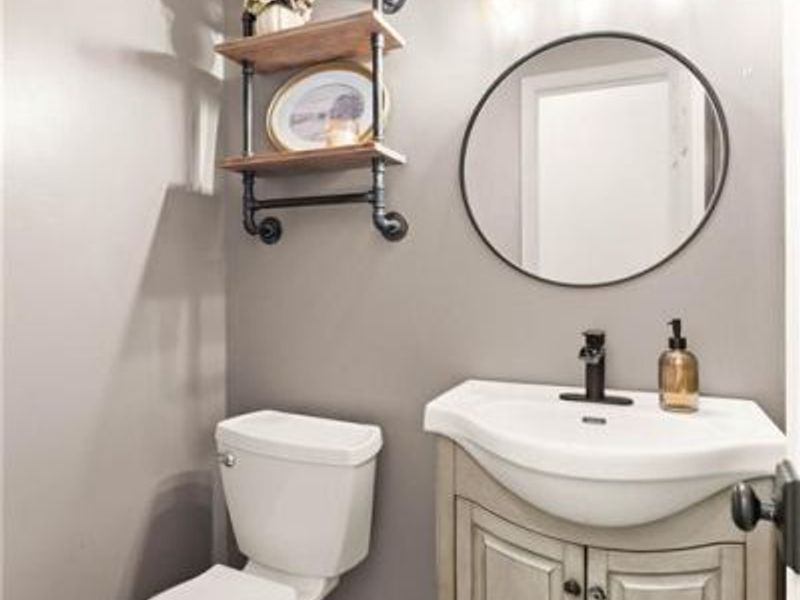
This single family home located at 510 Brookside Drive, Springboro, OH 45066 is currently listed for sale with an asking price of $469,900. This property was built in 1993 and has 4 bedrooms and 2 full and 1 partial baths with 2980 sq. ft. Brookside Drive is located in the Brookside 3 subdivision within the Springboro school district. Search Brookside 3 real estate on cadam.cutlerhomes.com today.