
Listed By
Agency Name: Red 1 Realty, LLC
Agency Phone: 614-585-9020
Shown By
Agent Name: Christine Adam
Agent Phone: (513) 233-1759
Agency Title: Cutler Real Estate

Contact Christine Adam About This Property
Property Description
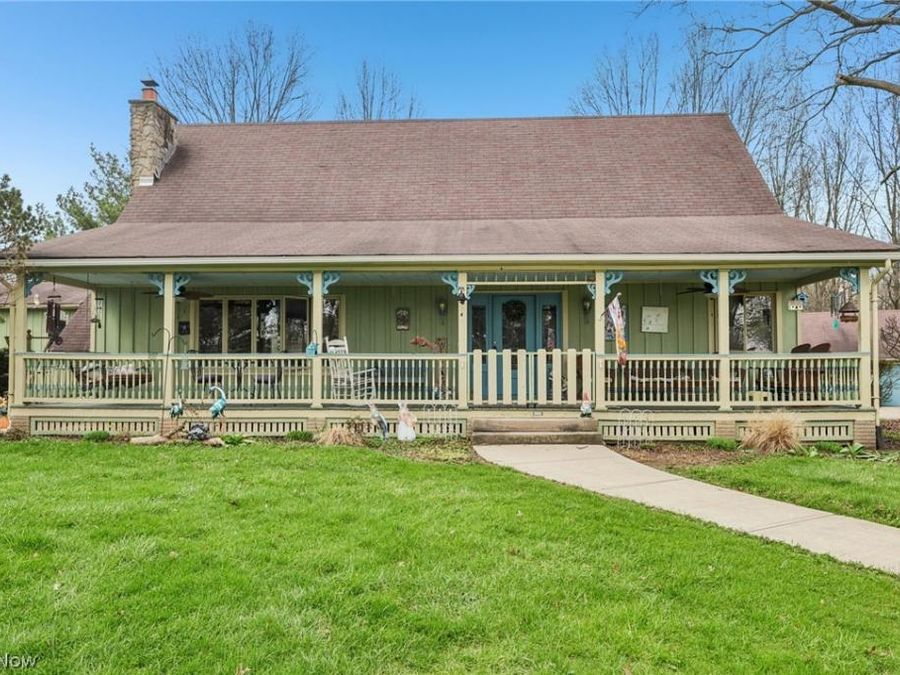
Welcome to the property you've been waiting for! This expansive 7.02-acre estate located in CARLISLE TOWNSHIP offers the perfect blend of country charm and modern convenience. The home is thoughtfully set approximately 100 feet from the road, providing privacy and a peaceful setting. A heated 3-car garage with attic space, a spacious 2-story barn, a dedicated gardening area, and a fenced section of yard for pets complete the property's impressive exterior features. Step inside to discover a versatile floor plan offering 3 bedrooms with a convenient first floor in-law suite with its own kitchenette and full bathroomâ??easily functioning as a 4-bedroom, 3-full-bath home. The first floor also features a primary bedroom with an attached full bathroom complete with a soaking tub, dual sinks, and ample closet space with mirrored sliding doors. A generous 1,500-square-foot basement offers abundant storage and includes a bonus walk-up exterior door, perfect for moving larger items with ease. Upstairs, you'll find two generously sized bedrooms. One of the bedrooms features recently installed carpet that has been gently used since installation, while the other also offers gently used carpetâ??both maintaining a fresh, well-cared-for appearance. These two bedrooms share a full bathroom equipped with a quality glass door walk-in shower, a built-in vanity, and two mirrorsâ??creating a functional space to start your day. Outdoor enthusiasts and hobbyists will appreciate the back yard and the heated 3-car garage with attic storage, plus the stunning 2-story barn topped with a slate roof. The barn features a wood floor on one side and ground-level gravel flooring on the other, with large sliding barn doors on both endsâ??easily convertible to an animal stable, workshop, or creative space to suit your needs. This property truly has it allâ??space, versatility, and thoughtful design throughout. Don't miss your chance to make it yours! Listing Agent is related to Sellers
Property Features
Property Type: Residential - Single Family
Basement: Yes
Basement: Crawl Space, Full, Interior Entry, Walk-Out Access, Sump Pump
Cooling: Attic Fan, Ceiling Fan(s), Window Unit(s)
Days on Market: 70
Fireplaces: 1
Garage: 3
Heating: Baseboard, Electric, Fireplace(s), Gas, Hot Water, Prop
Home Style: Cape Cod
Lot Size: 7.02 Acres
Roof Type: Asphalt, Fiberglass, Slate
Stories: 2.0
Taxes: $5,257 / year
Year Built: 1986
Amenities
Ceiling Fan(s)
Crown Molding
Granite Counters
His and Hers Closets
In-Law Floorplan
Primary Downstairs
Multiple Closets
Open Floorplan
Pantry
Storage
Soaking Tub
Fire Pit
Garden
Gas Grill
Private Entrance
Rain Gutters
Feature Descriptions
Appliances: Dryer, Dishwasher, Freezer, Disposal, Microwave, Range, Refrigerator, Washer
Exterior: Wood Siding
Fencing: Back Yard, Fenced, Wood
Fireplace: Blower Fan, Family Room, Wood Burning
Laundry: Gas Dryer Hookup, Inside, Main Level
Lot: Back Yard, Flat, Front Yard, Garden, Landscaped, Level, Native Plants, Many Trees
Parcel#: 10-00-010-000-064
Parking: Driveway, Detached, Garage Faces Front, Garage, Garage Door Opener, Heated Garage, Secured, Storage, Workshop in Garage, Water Available
Parking Notes: Driveway, Detached, Garage Faces Front, Garage, Garage
Patio/Porch: Rear Porch, Front Porch
Security: Smoke Detector(s)
Sewer: Septic Tank
View: Trees/Woods
Water: Public, Well
Window: Wood Frames
Local Schools
School District: Keystone Local
Market Trends
Carlisle Residential Market Trend Graphs- Zip Code 44035
Source: Delta Media Group, Inc.
Demographics
Lorain County Demographic Information forFips
Fips Code 39093
Population
2020 to 2025 Change up 3.3%
2010 Count 301,356
2020 Count 312,964
2025 Estimate (V2025) 323,219
2020 Estimate (V2025) 312,956
Age Distribution (Years Old)
0 to 4 5.2%
5 to 17 21.1%
18 to 64 53.0%
65 and Older 20.7%
Gender
Male 49.6%
Female 50.4%
Place of Birth
Foreign 3.1%
US 96.9%
Education
High School Graduate, Age 25+ 91.8%
Bachelor's Degree or Higher, Age 25+ 28.5%
Computer and Internet use
Households with a computer 94.8%
Households with a broadband Internet subscription 88.9%
Language
English is Second Language, Age 5+ 7.8%
English is First Language, Age 5+ 92.2%
Veterans
Veterans 18,512
Income
Per Capita Income $40,798
Median Household Income $73,347
People in Poverty 10.8%
Commute
Average Work Commute Time 26 minutes
Housing
Total Housing Units 136,666
Households 127,544
Average Household Size 2.42
Owner-Occupied 74.0%
Multi-Family 17.0%
Owner-Occupied Median Value $223,200
Median selected monthly owner costs -with a mortgage $1,525
Median selected monthly owner costs -without a mortgage $629
Median gross rent $966
Building Permits
New Private Housing Issued 2024 1,331
Years at Residence
1 Year or More 90.9%
Less Than 1 Year 9.1%
Business and Employment
Private non-farm Establishments 5,664
Private non-farm Employment 89,159
Private non-farm Employment Growth 0.0%
Nonemployer Establishments 21,949
Number of Firms 4,759
Business Production
Value of Shipments $6,058,884,000
Wholesale Trade $2,315,415,000
Retail Trade $3,875,576,000
Retail Sales Per Capita $12,297
Accommodation and Food Services $444,363,000
Land
Land Area 491.10 sq. miles
Population Per Square Mile 614
Source: US Census Bureau
Estimate Your Payment
Estimated Payment
$ 3,415.33 per month $2,816.86 Principal & Interest $438.08 Property Tax $160.39 Homeowner's InsuranceChange Payment Information
Print This Listingx
Select a format below, new window will open and will prompt you to print.









Listing data compilation and photo(s) © 2026 - Multiple Listing Service, Inc. – All Rights Reserved
The photos may be altered, edited, enhanced or virtually staged.
The Cutler Real Estate® word mark is a registered trademark owned by Cutler and Associates, Inc.
Privacy Policy / DMCA Notice / ADA Accessibility


This site is hosted, designed and copyright
© 1994 - 2026 by
Delta Media Group, Inc. -- Patent Pending --